

5144 CHITTENDEN ROAD, Vedder MountainCultus Lake, BCV2R 0K7
Mortgage Calculator
Monthly Payment (Est.)
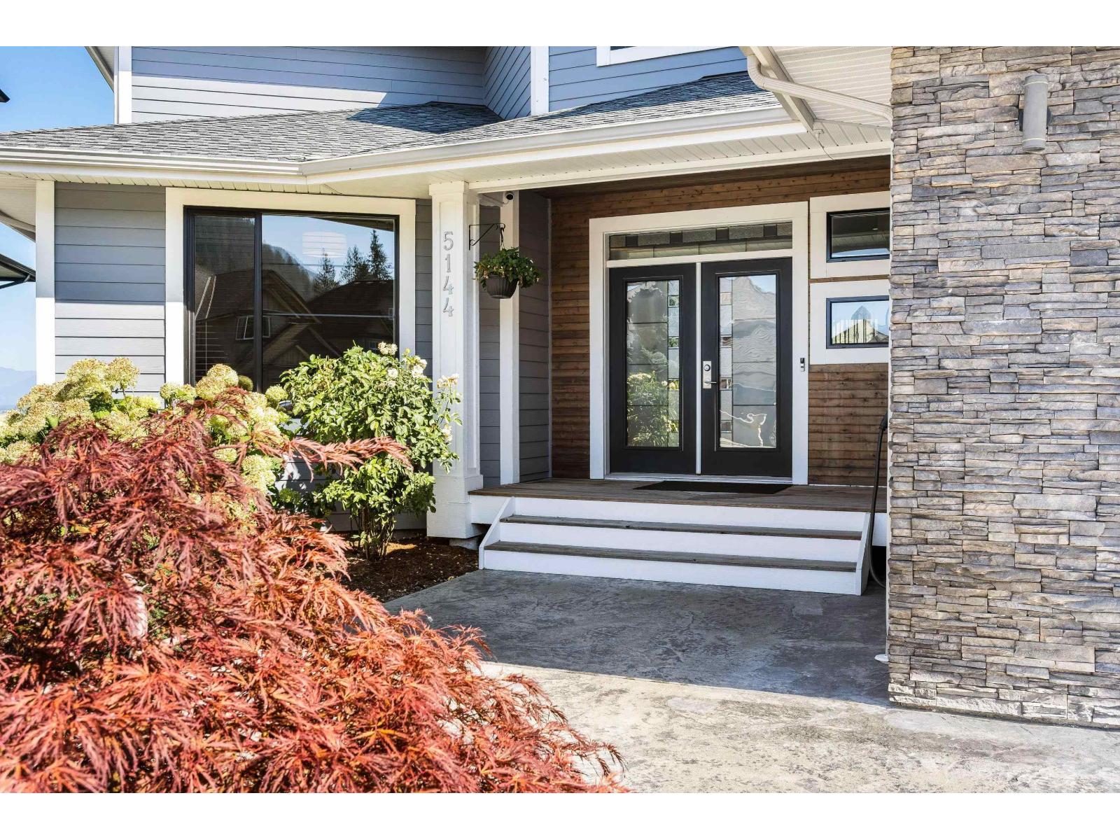
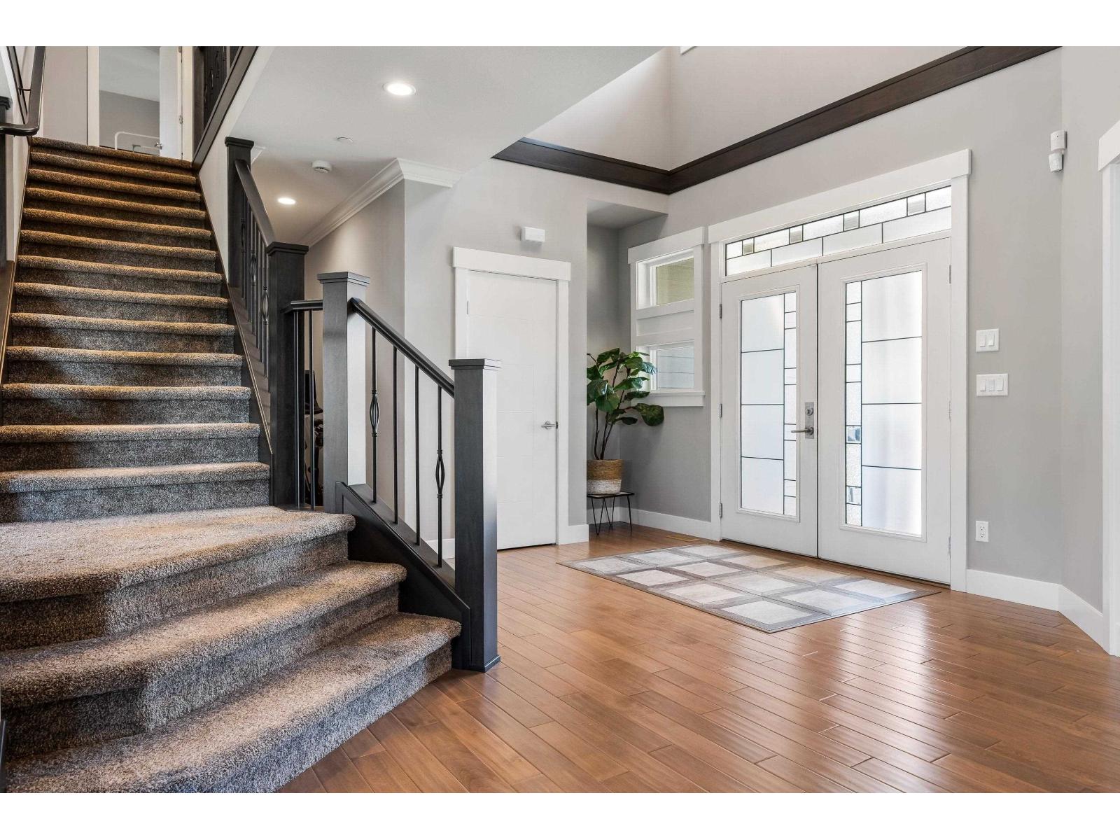
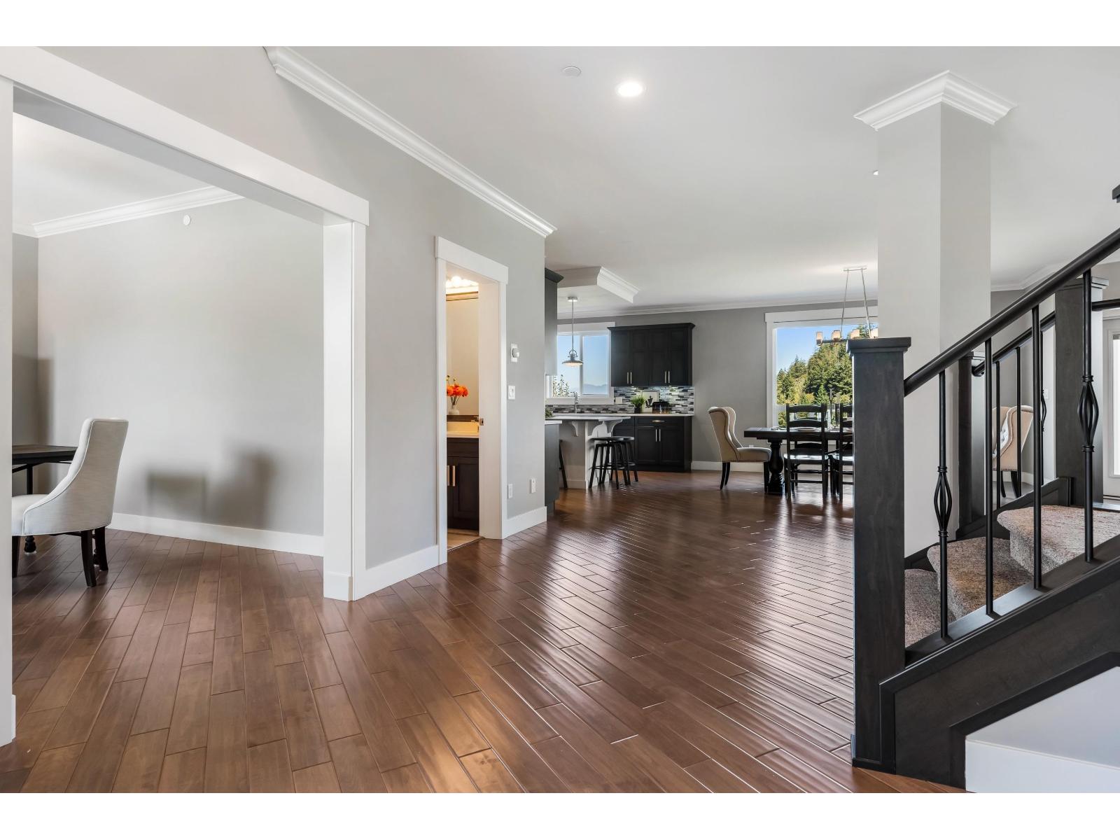
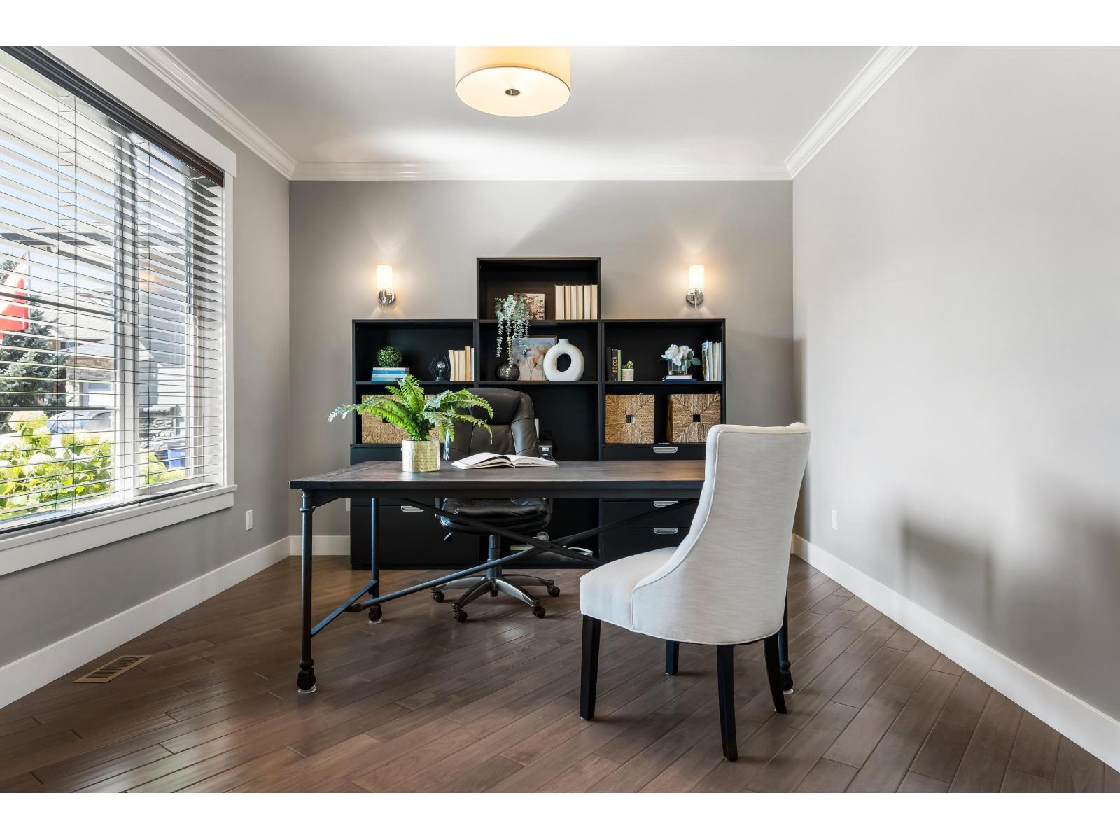
Enter an interest rate to see your estimated monthly payment.BREATHTAKING VEDDER RIVER & MOUNTAIN VIEWS FROM ALL 3 LEVELS! Almost 5,000 sqft on OVER 1/4 ACRE in one of Sardis' most UNDERRATED LOCATIONS. From the moment you enter, QUALITY is evident & the VIEWS WILL BLOW YOU AWAY. Main has DEN, powder room, high ceilings, quartz kitchen w/ large island & pantry + living room w/ stone GAS FIREPLACE & windows framing the mountains like artwork. HUGE COVERED DECK overlooks breathtaking RIVER & MOUNTAIN VIEWS + TERRACED, IRRIGATED GARDENS. 5BD, 5BA w/ 4 beds up, ALL W/ ENSUITE ACCESS, incl. PRIMARY w/ view balcony & ensuite. WALKOUT BSMT has 5th bed, bath, kitchenette + rec/family space w/ IN-LAW SUITE POTENTIAL. 3 CAR GARAGE, A/C & EV charger. Steps to river, trails, Garrison & shops, yet ABOVE IT ALL, QUIET & PRIVATE, w/ CULTUS LAKE around the corner. (id:31684)
| yesterday | Listing updated with changes from the MLS® | |
| yesterday | Listing first seen on site |



The trademarks MLS®, Multiple Listing Service® and the associated logos are owned by The Canadian Real Estate Association (CREA) and identify the quality of services provided by real estate professionals who are members of CREA. Used under license.
The trademarks REALTOR®, REALTORS®, and the REALTOR® logo are controlled by The Canadian Real Estate Association (CREA) and identify real estate professionals who are members of CREA. These trademarks are owned or controlled by The Canadian Real Estate Association (CREA) and identify real estate professionals who are members of CREA (REALTOR®) and/or the quality of services they provide (MLS®).
This REALTOR.ca listing content is owned and licensed by REALTOR® members of The Canadian Real Estate Association.